

Listing Courtesy of: MLS PIN / Listed By: Kathy Krongel, Coldwell Banker Realty
18 Loring Street Newton, MA 02459
Active (23 Days)
$1,449,000 (USD)
OPEN HOUSE TIMES
-
OPENSat, Oct 1011:00 am - 1:00 pm
Description
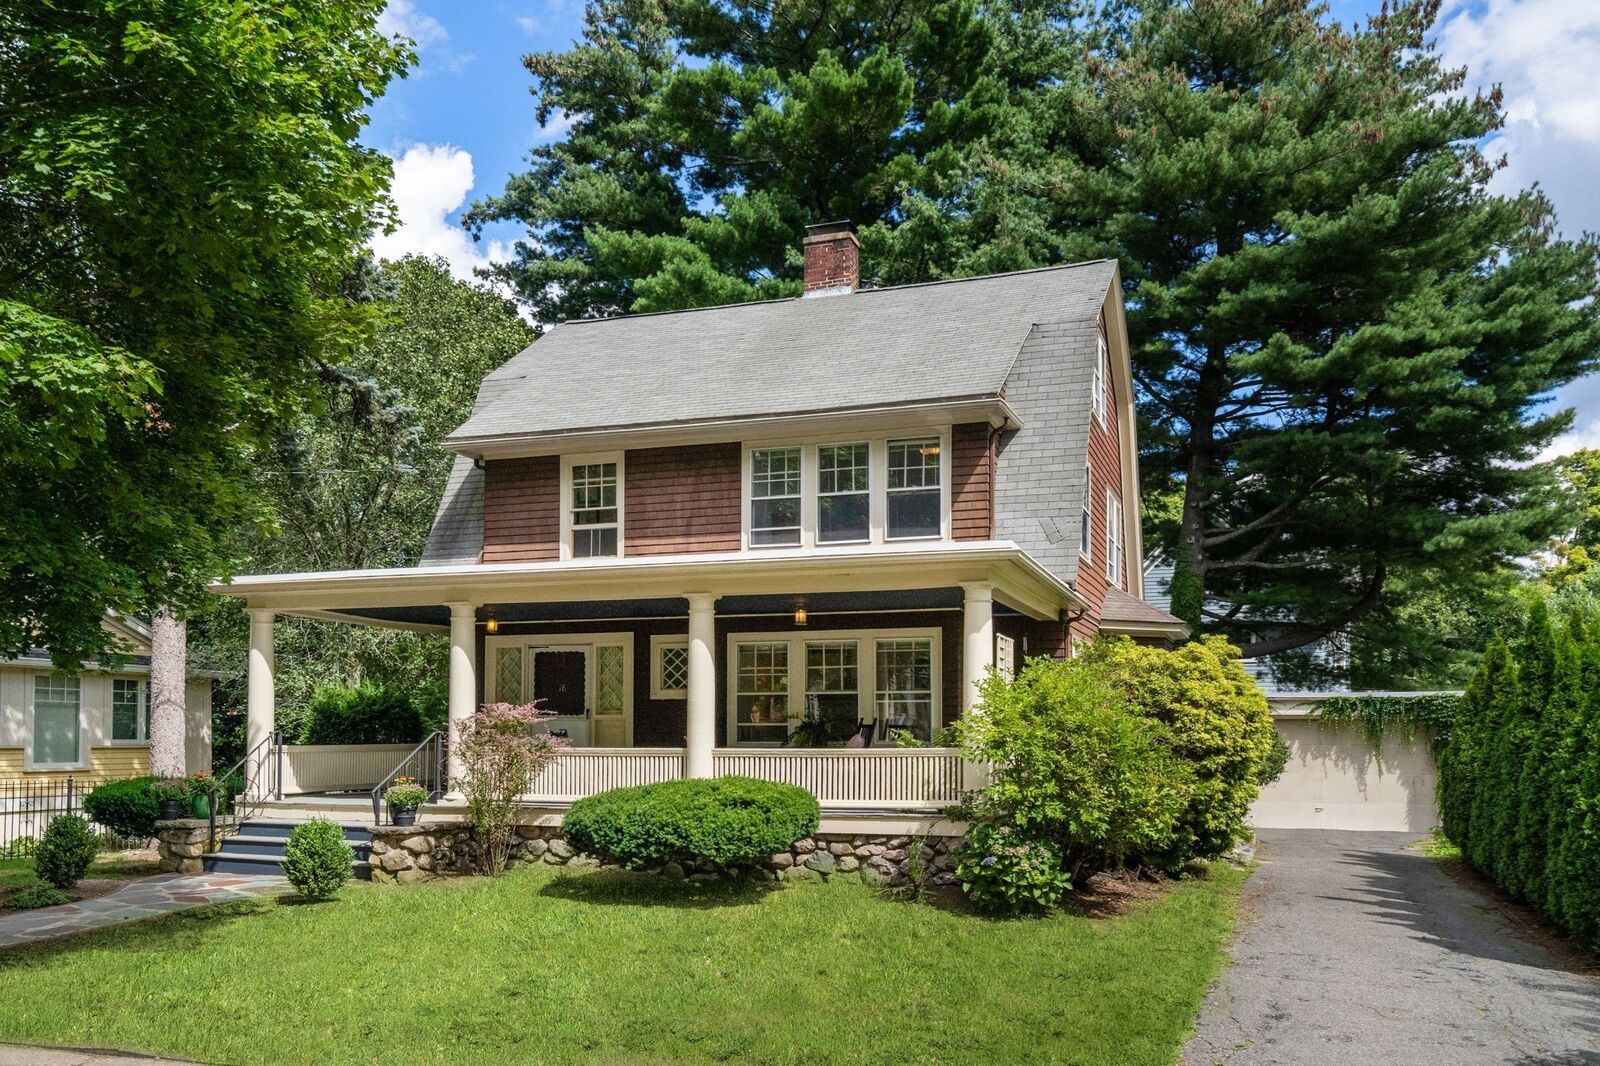
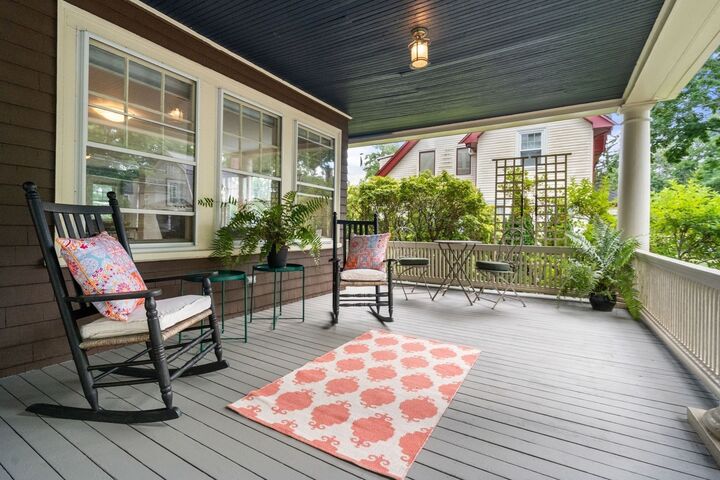
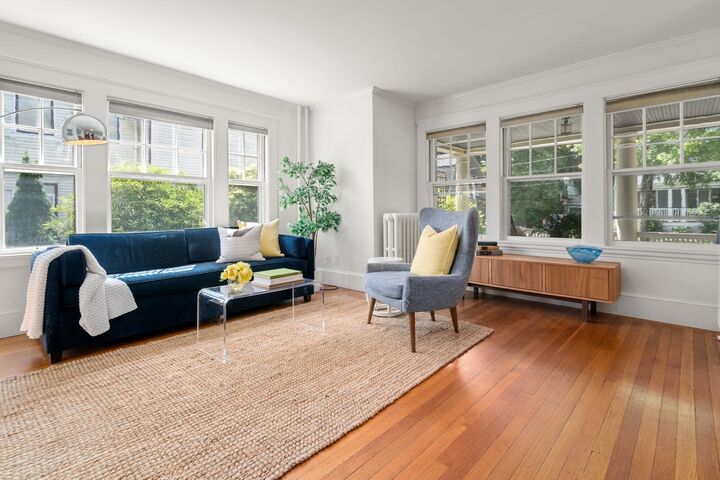
Nestled on a 7000 sq. ft. lot in one of Newton Center's most coveted locations, this circa 1880's home offers an extraordinary opportunity build instant equity in a premier location. Seamlessly blending classic architectural character with an ultra walkable lifestyle, you are just steps away from the Ward Elementary School, local parks and the vibrant shops and T-station in Newton Center. The home features spacious principal rooms with high ceilings, large windows and a flexible floor plan ready for your personal touch. A full walk-up third floor presents the perfect canvas for a spectacular primary suite, home office, or creative studio. Outside, the generous, level backyard offers rare expansion potential within the single residence 2 (SR2) zone. Amazing front porch, super sunny through out, garage, level lot, great basement with good ceiling height and rough plumbing for future bath. This is a wonderful opportunity to make this your dream home in a sensational neighborhood.
MLS #:
73576620
73576620
Taxes
$12,191(2026)
$12,191(2026)
Lot Size
7,000 SQFT
7,000 SQFT
Type
Single-Family Home
Single-Family Home
Year Built
1880
1880
County
Middlesex County
Middlesex County
Community
Newton Center, Ward School
Newton Center, Ward School
Listed By
Kathy Krongel, Coldwell Banker Realty
Source
MLS PIN
Last checked Oct 7 2026 at 10:36 PM GMT+0000
MLS PIN
Last checked Oct 7 2026 at 10:36 PM GMT+0000
Bathroom Details
Interior Features
- Walk-Up Attic
- Range
- Refrigerator
- Internet Available - Unknown
- Windows: Screens
- Home Office
- Laundry: In Basement
- Windows: Storm Window(s)
Kitchen
- Countertops - Stone/Granite/Solid
- Countertops - Upgraded
- Exterior Access
- Bathroom - Half
- Window(s) - Picture
- Open Floorplan
Subdivision
- Newton Center, Ward School
Lot Information
- Level
Property Features
- Fireplace: 1
- Fireplace: Living Room
- Foundation: Other
Heating and Cooling
- Oil
- Hot Water
- Window Unit(s)
Basement Information
- Full
- Interior Entry
- Concrete
Flooring
- Hardwood
- Flooring - Hardwood
Exterior Features
- Roof: Shingle
Utility Information
- Utilities: Water: Public, For Gas Range
- Sewer: Public Sewer
School Information
- Elementary School: Ward
- Middle School: Bigelow
- High School: Nnhs
Garage
- Garage
Parking
- Off Street
- Paved Drive
- Paved
- Total: 4
- Detached
Living Area
- 2,210 sqft
Listing Price History
Date
Event
Price
% Change
$ (+/-)
Oct 07, 2026
Price Changed
$1,449,000
-3%
-$51,000
Sep 14, 2026
Listed
$1,500,000
-
-
Location
Estimated Monthly Mortgage Payment
*Based on Fixed Interest Rate withe a 30 year term, principal and interest only
Listing price
Down payment
%
Interest rate
%Mortgage calculator estimates are provided by Coldwell Banker Real Estate LLC and are intended for information use only. Your payments may be higher or lower and all loans are subject to credit approval.
Disclaimer: The property listing data and information, or the Images, set forth herein wereprovided to MLS Property Information Network, Inc. from third party sources, including sellers, lessors, landlords and public records, and were compiled by MLS Property Information Network, Inc. The property listing data and information, and the Images, are for the personal, non commercial use of consumers having a good faith interest in purchasing, leasing or renting listed properties of the type displayed to them and may not be used for any purpose other than to identify prospective properties which such consumers may have a good faith interest in purchasing, leasing or renting. MLS Property Information Network, Inc. and its subscribers disclaim any and all representations and warranties as to the accuracy of the property listing data and information, or as to the accuracy of any of the Images, set forth herein. © 2026 MLS Property Information Network, Inc.. 10/7/26 15:36
