

Listing Courtesy of: MLS PIN / Listed By: Lauri Ryding, Coldwell Banker Realty
47 Devon Rd Norwood, MA 02062
Active (3 Days)
$689,900 (USD)
OPEN HOUSE TIMES
-
OPENSun, Nov 2211:00 am - 12:30 pm
Description
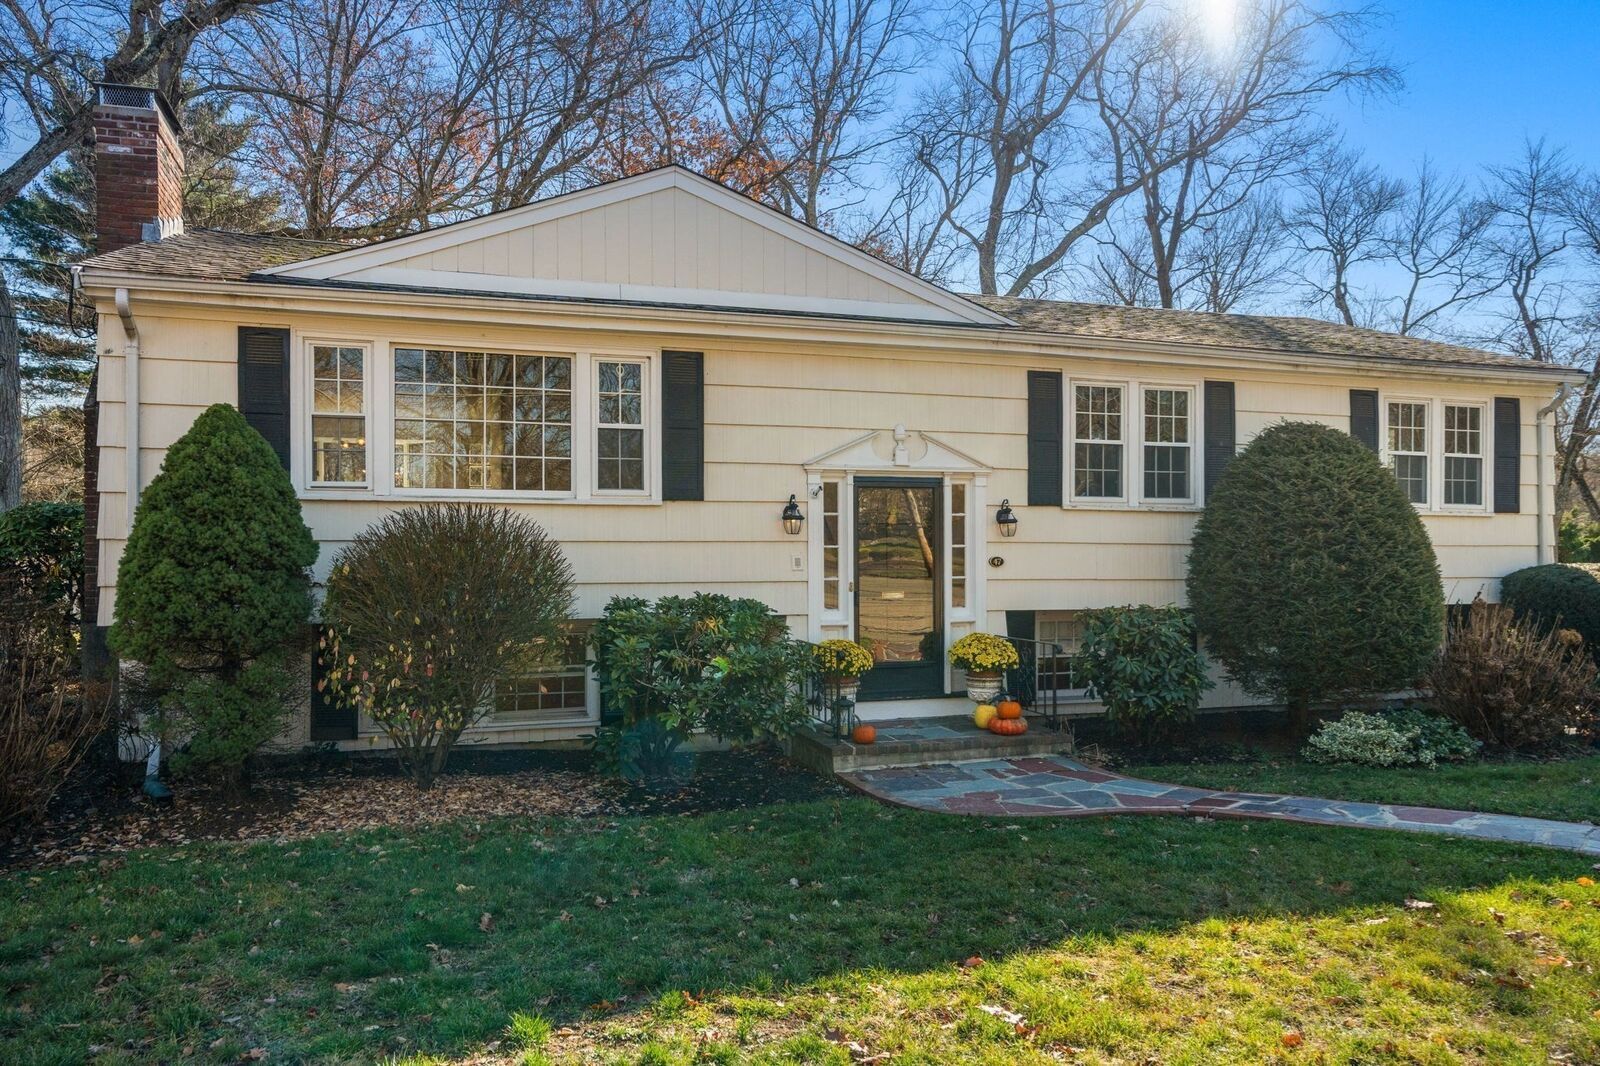
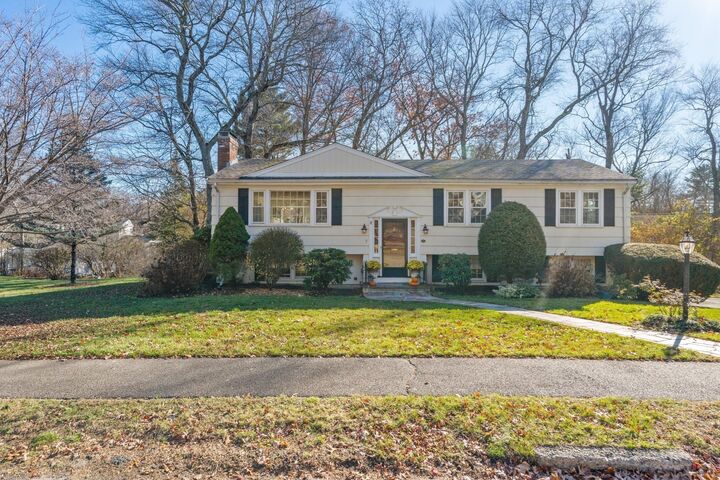
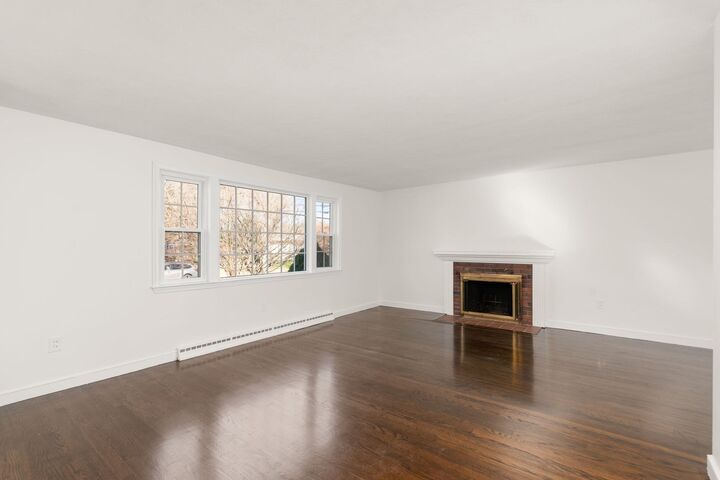
Located in the desirable Westover area, this bright and inviting home features a sun-drenched living room with a large picture window, cozy fireplace, and gleaming hardwoods. The dining room, highlighted by a beautiful bow window, opens directly to a back deck overlooking a lush, private yard—perfect for outdoor relaxation. An updated kitchen offers modern convenience, while the primary suite includes tiled shower. Two additional bedrooms, full bath complete the main floor. A lower-level family/bonus room with a second fireplace provide versatile living space. Complete with a half bath/laundry combo, ample storage, and a two-car garage with interior access, this home combines comfort and style in a premier setting. Refinished hardwoods, freshly painted. Close to elementary & High School. Scenic Ponds, walk ways, and all the rest Norwood has to offer.******Offers, if any, are due by Monday, Novermber, 23, 2026 by 3PM*****
MLS #:
73603572
73603572
Taxes
$6,762(2026)
$6,762(2026)
Lot Size
0.35 acres
0.35 acres
Type
Single-Family Home
Single-Family Home
Year Built
1965
1965
Style
Raised Ranch
Raised Ranch
County
Norfolk County
Norfolk County
Community
Westover
Westover
Listed By
Lauri Ryding, Coldwell Banker Realty
Source
MLS PIN
Last checked Nov 21 2026 at 10:29 PM GMT+0000
MLS PIN
Last checked Nov 21 2026 at 10:29 PM GMT+0000
Bathroom Details
Interior Features
- Range
- Refrigerator
- Dryer
- Washer
- Dishwasher
- Microwave
- Disposal
- Laundry: Electric Dryer Hookup
- Laundry: Washer Hookup
- Laundry: First Floor
- Windows: Insulated Windows
- Gas Water Heater
Kitchen
- Countertops - Stone/Granite/Solid
- Cabinets - Upgraded
- Skylight
- Chair Rail
- Lighting - Overhead
- Lighting - Pendant
Subdivision
- Westover
Property Features
- Fireplace: 2
- Fireplace: Living Room
- Fireplace: Family Room
- Foundation: Concrete Perimeter
Heating and Cooling
- Forced Air
- Natural Gas
- Central Air
Basement Information
- Full
- Partially Finished
- Garage Access
- Interior Entry
Flooring
- Wood
- Vinyl
- Wood Laminate
Exterior Features
- Roof: Shingle
Utility Information
- Utilities: Water: Public, For Gas Oven
- Sewer: Public Sewer
School Information
- Elementary School: Cleveland
- Middle School: Coakley
- High School: Norwood Senior
Garage
- Attached Garage
Parking
- Off Street
- Paved Drive
- Paved
- Under
- Garage Door Opener
- Total: 6
Living Area
- 1,500 sqft
Location
Estimated Monthly Mortgage Payment
*Based on Fixed Interest Rate withe a 30 year term, principal and interest only
Listing price
Down payment
%
Interest rate
%Mortgage calculator estimates are provided by Coldwell Banker Real Estate LLC and are intended for information use only. Your payments may be higher or lower and all loans are subject to credit approval.
Disclaimer: The property listing data and information, or the Images, set forth herein wereprovided to MLS Property Information Network, Inc. from third party sources, including sellers, lessors, landlords and public records, and were compiled by MLS Property Information Network, Inc. The property listing data and information, and the Images, are for the personal, non commercial use of consumers having a good faith interest in purchasing, leasing or renting listed properties of the type displayed to them and may not be used for any purpose other than to identify prospective properties which such consumers may have a good faith interest in purchasing, leasing or renting. MLS Property Information Network, Inc. and its subscribers disclaim any and all representations and warranties as to the accuracy of the property listing data and information, or as to the accuracy of any of the Images, set forth herein. © 2026 MLS Property Information Network, Inc.. 11/21/26 14:29
