

Listing Courtesy of: MLS PIN / Listed By: Kiky Papadopoulos, Coldwell Banker Realty
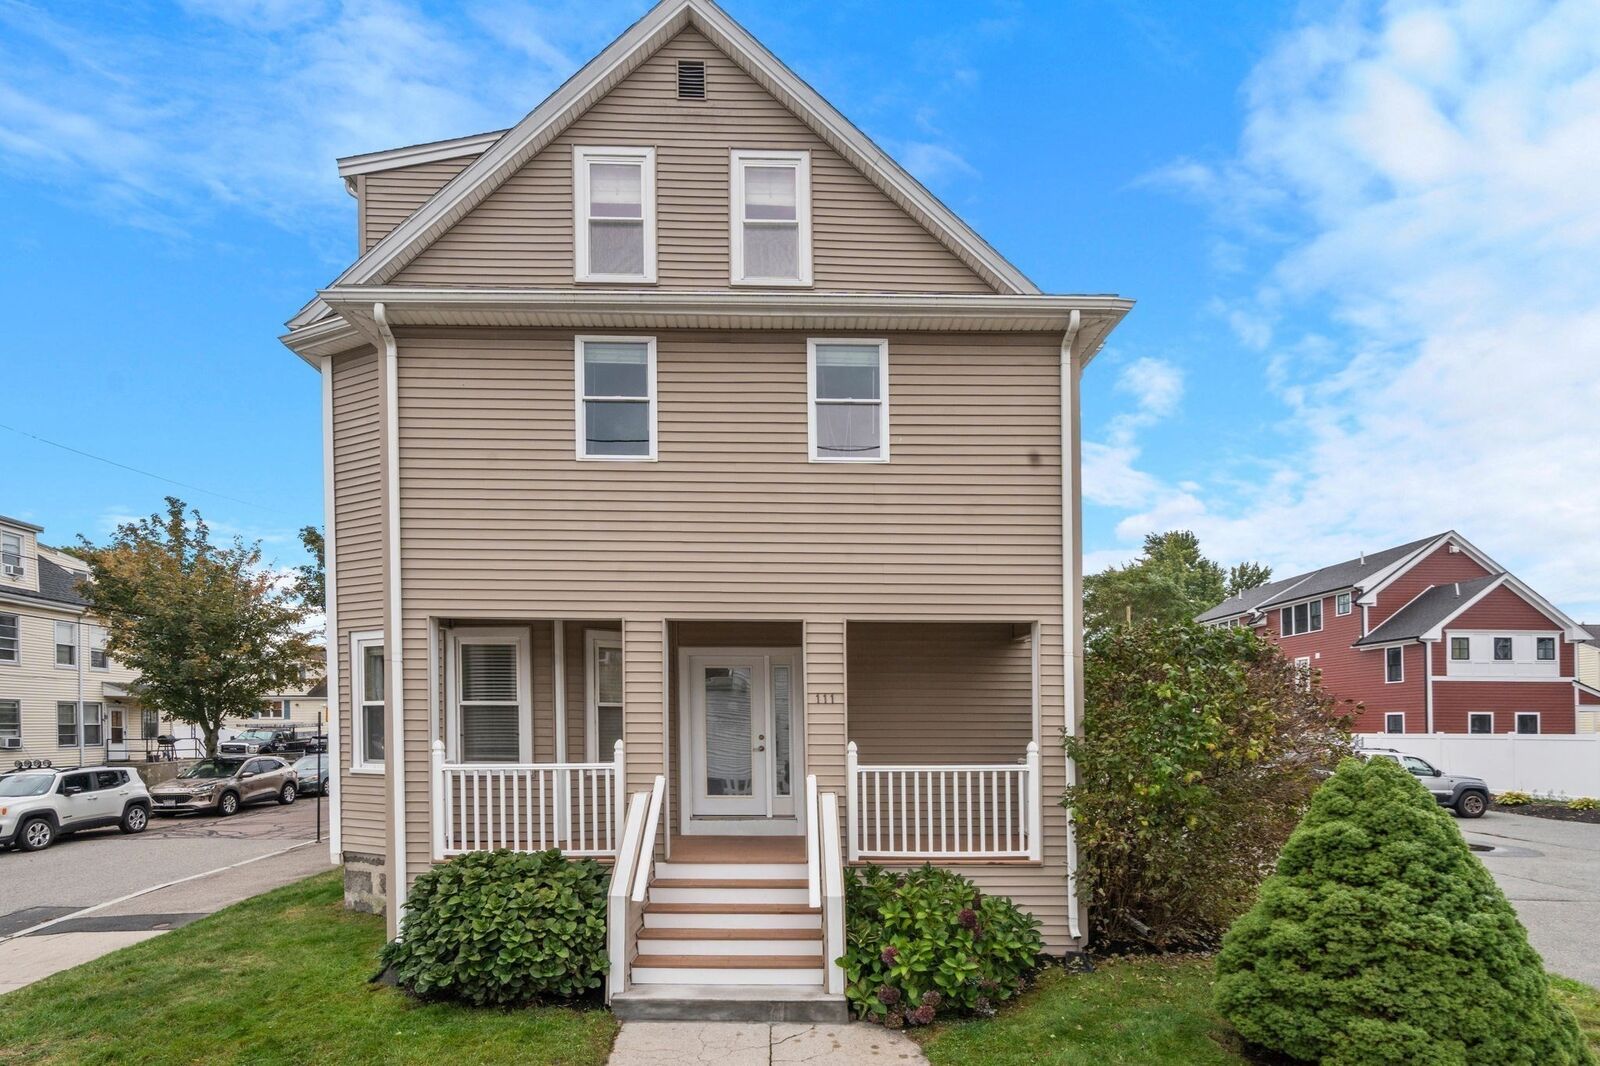
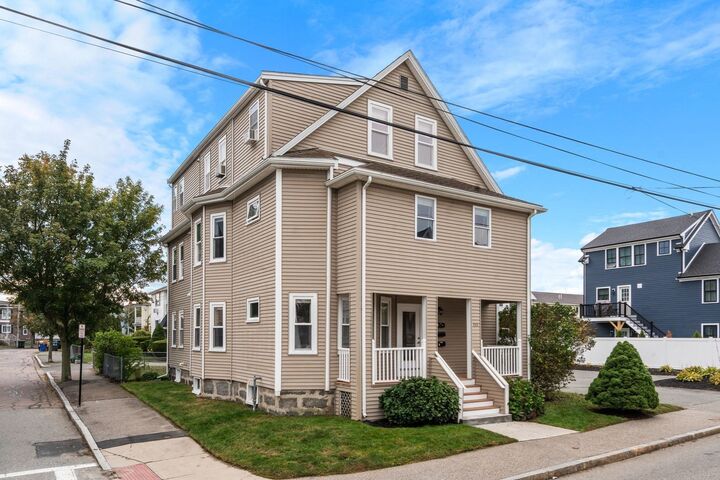
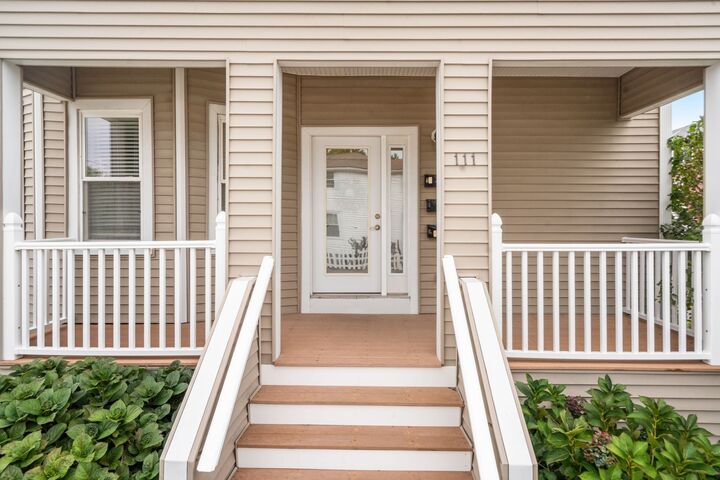
111 Sumner St 2 Quincy, MA 02169
Active (0 Days)
$528,000 (USD)
OPEN HOUSE TIMES
-
OPENSat, Oct 1011:00 am - 12:30 pm
-
OPENSun, Oct 111:30 pm - 3:30 pm
Description
Bright, stylish and beautifully presented, this inviting second-floor residence at 111 Sumner Street offers a refined blend of comfort, character and modern convenience. Set within a classic three-family home, Unit 2 features three well-proportioned bedrooms, one full bath and a sun-filled interior enhanced by an easy, thoughtful layout designed for both everyday living and entertaining. Generous natural light creates a warm and welcoming atmosphere throughout, while the flexible floor plan offers options for a home office, guest space or additional living needs. A notable recent upgrade is the brand-new gas tankless combination heating and hot water system, bringing modern efficiency and on-demand comfort to the home. In-unit laundry adds everyday convenience, while ample parking and a remarkably low condo fee further enhance the appeal of ownership. Ideally positioned near transportation, major routes, shopping, dining and the many amenities Quincy has to offer, this residence provides excellent accessibility to Boston and surrounding communities while maintaining a comfortable neighborhood setting. Beautifully prepared and move-in ready, Unit 2 offers an appealing combination of style, space, efficiency and convenience—an exceptional opportunity for buyers seeking a polished Quincy home with thoughtful updates and lasting value.
MLS #:
73587516
73587516
Taxes
$5,504(2026)
$5,504(2026)
Type
Condo
Condo
Year Built
1900
1900
County
Norfolk County
Norfolk County
Listed By
Kiky Papadopoulos, Coldwell Banker Realty
Source
MLS PIN
Last checked Oct 7 2026 at 6:17 PM GMT+0000
MLS PIN
Last checked Oct 7 2026 at 6:17 PM GMT+0000
Bathroom Details
Interior Features
- Range
- Refrigerator
- Dishwasher
- Microwave
- Disposal
- Windows: Insulated Windows
- Laundry: In Unit
Property Features
- Fireplace: 0
Heating and Cooling
- Central
- Other
Basement Information
- N
Homeowners Association Information
- Dues: $250/Monthly
Flooring
- Hardwood
Utility Information
- Utilities: Water: Public, For Gas Range
- Sewer: Public Sewer
Parking
- Common
- Paved
- Total: 3
Stories
- 1
Living Area
- 1,120 sqft
Location
Estimated Monthly Mortgage Payment
*Based on Fixed Interest Rate withe a 30 year term, principal and interest only
Listing price
Down payment
%
Interest rate
%Mortgage calculator estimates are provided by Coldwell Banker Real Estate LLC and are intended for information use only. Your payments may be higher or lower and all loans are subject to credit approval.
Disclaimer: The property listing data and information, or the Images, set forth herein wereprovided to MLS Property Information Network, Inc. from third party sources, including sellers, lessors, landlords and public records, and were compiled by MLS Property Information Network, Inc. The property listing data and information, and the Images, are for the personal, non commercial use of consumers having a good faith interest in purchasing, leasing or renting listed properties of the type displayed to them and may not be used for any purpose other than to identify prospective properties which such consumers may have a good faith interest in purchasing, leasing or renting. MLS Property Information Network, Inc. and its subscribers disclaim any and all representations and warranties as to the accuracy of the property listing data and information, or as to the accuracy of any of the Images, set forth herein. © 2026 MLS Property Information Network, Inc.. 10/7/26 11:17
